Vrindavan Today | By Kapil Dev Upadhyaya
Vrindavan is home to a remarkable legacy of heritage buildings, many of which were constructed between the eighteenth and early twentieth centuries by princely states, zamindars, wealthy devotees and prominent Vaishnava families who regarded the sacred town as an essential centre of their religious and cultural life. These patrons established temples, kunjs, gardens, dharamshalas and other devotional institutions, leaving behind an architectural landscape that reflects not only their faith but also the artistic traditions of the regions from which they came.
With the passage of time, however, many of these historic structures have suffered from neglect, inadequate maintenance, theft of architectural elements, encroachment and, in some cases, deliberate attempts at demolition. Some have disappeared altogether, while others survive only in fragments, their original gardens and associated spaces having been progressively lost. A number of these buildings remain little known even among residents and visitors to Vrindavan, despite their considerable historical, architectural and religious significance.
One such relatively little-known but important heritage monument is Charkhari Kunj Temple, dedicated to Thakur Vijan Bihari Ji. Situated in the Madhav Vilas locality, adjacent to Dallaan Bagh, behind the sprawling garden of Rangnath Ji and near Sadhumai Ashram, the surviving complex offers a fascinating glimpse into the devotional, architectural and cultural history of Vrindavan.
Its story is closely connected with the former princely state of Charkhari, the Haridasi Sampradaya, the tradition of Nikunj worship and the distinctive Kunj architecture of Braj.
Charkhari Kunj Temple, dedicated to Thakur Vijan Bihari, is situated in Vrindavan in the Madhav Vilas locality, adjacent to Dallaan Bagh, behind the sprawling garden of Rangnath Ji, and near Sadhumai Ashram.
The temple originated as a kunj constructed by Vijan bihari ju Devi, deeply devoted Vaishnava and the sister of Vijay Bahadur Singh, the successor of Khaman Singh, founder of the Charkhari State. She subsequently gifted the kunj to Mahant Sundar Das Ji, a disciple of Lalit Mohani Ji, in the tradition of the Haridasi Sampradaya. Mahant Sundar Das Ji was widely known in the saintly community as ‘Sundar Sakhi’. Through his vani, he composed exceptionally graceful and devotional poetry on the divine wedding of Radha and Krishna and their rasa, and attained an enduring place in the devotional literary tradition.
Vijay Bahadur Singh ruled from 1782 to 1829 CE. The temple is believed to have been constructed during his reign. The original inscription associated with the temple is no longer present. It is said that encroachers destroyed several documents and other historical evidence relating to the temple.
A reference to the construction of the kunj is found in Vrindavan Dham Raganavali, composed by the poet Gopal Rai:
चरखारी के विजय बहादुर तिनकी बहन सुहाई।
नाम विजनजू परम भागवत, तिन इक कुंज बनाई ॥
यहां मूर्ति परम नवीनी,
सुन्दर दासहिं कौ तिनने सुभेंट कर दीनी।
विजन बिहारी की राजति।
संत दास तिनके सु शिष्य, तिन शिष्य तीन शिष्य निज कीने।
मनसुख दास दयालदास करूं, सुन्दर रहै भजन में भीनै।।
(Vrindavan Dham Raganavali, Athvan Thakur—44, 45, 46)
Kunj Architecture and Nikunj Meditation
The development and distinctive character of Kunj architecture in Braj are closely associated with the tradition of Nikunj Vihar worship. Such architectural spaces were conceived as sacred groves and secluded retreats dedicated to the divine pastimes and amorous sports of Radha and Madhava.
The evolution of this architectural tradition owes much to the Nikunj mode of worship, which sought to create an appropriate sacred setting for the intimate divine pastimes of Radha and Krishna. The Charkhari Kunj is therefore significant not only as a place of worship but also as an architectural expression of this distinctive Braj devotional tradition.
Destruction of the Temple and Its Present Condition
Between 1982 and 1986 CE, the temple fell victim to the activities of architectural-artifact smugglers. During this period, the principal deity of Shri Vijana Bihari Ji, was stolen. An attempt was also made to demolish the temple’s shikhara and the samadhi structure in order to remove and traffic in its architectural elements. The police intervened and prevented further destruction. The stolen images, however, could never be recovered.
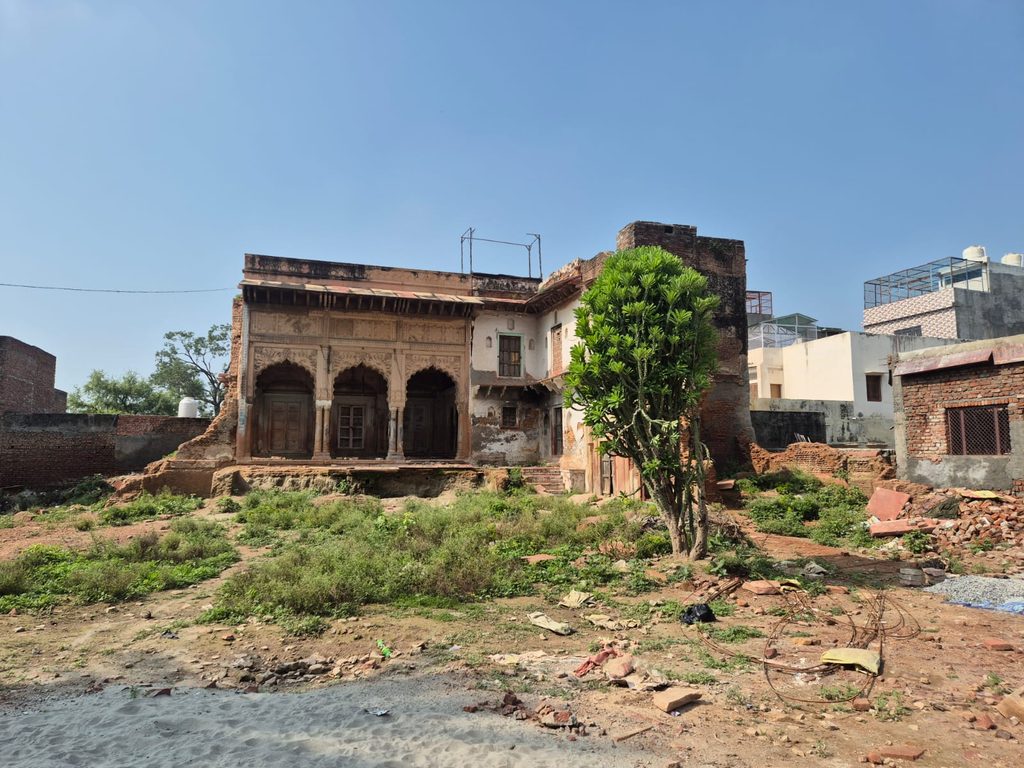
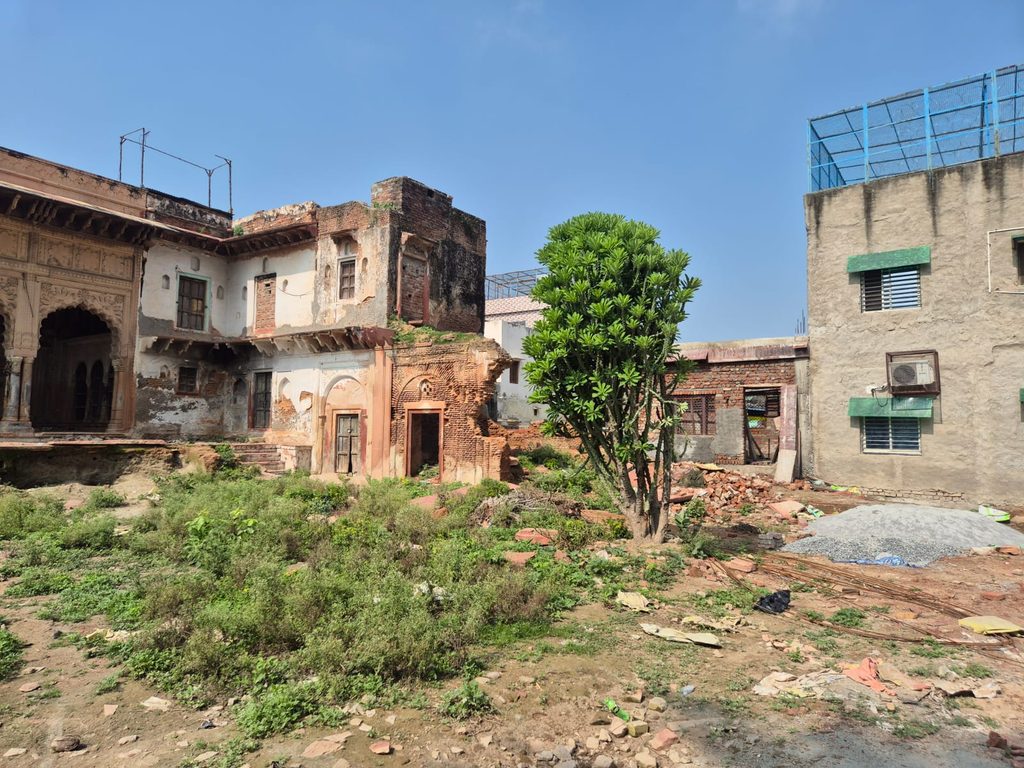
With the enormous increase in the value of land in Vrindavan, encroachers subsequently attempted to demolish the kunj and dispose of the land. The royal family of the Charkhari State obtained an injunction from the High Court and succeeded in preventing the attempted demolition and sale. Nevertheless, some unauthorised houses have since been constructed within the kunj premises.
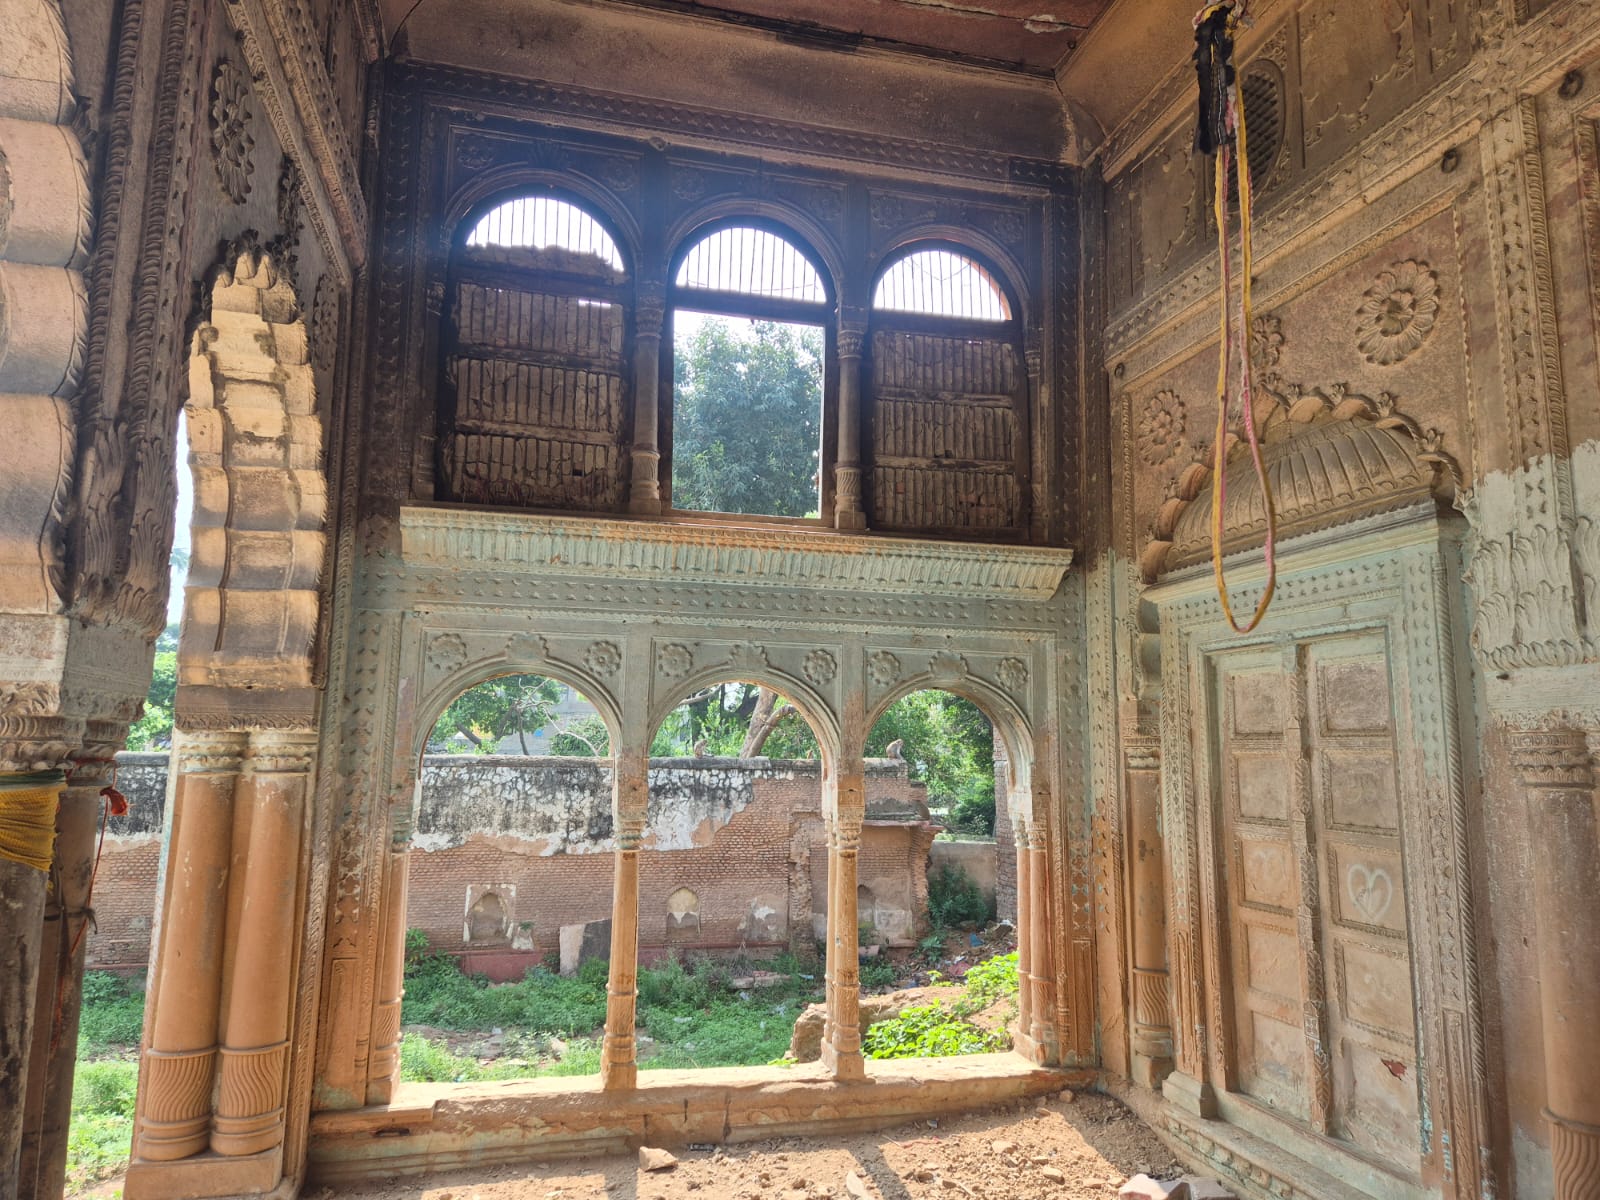
Today, only the principal elements of the historic complex; its garbhagriha, the jagmohan or pillared hall, the tivári, and the samadhi—survive.
Architectural Features of the Temple
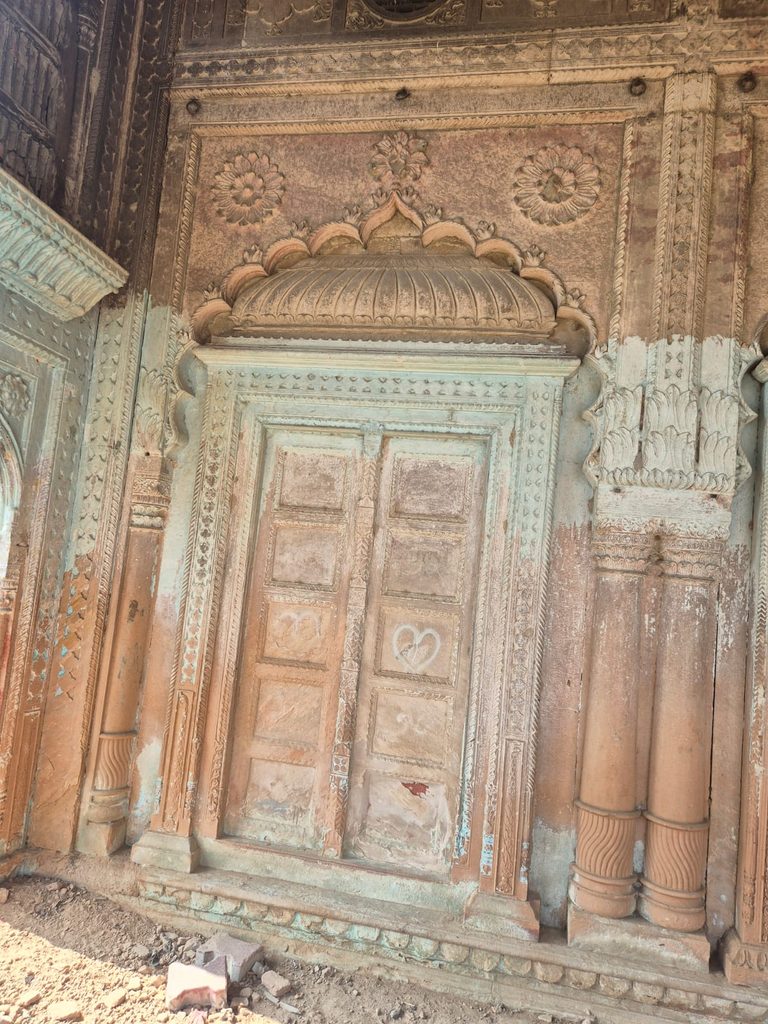
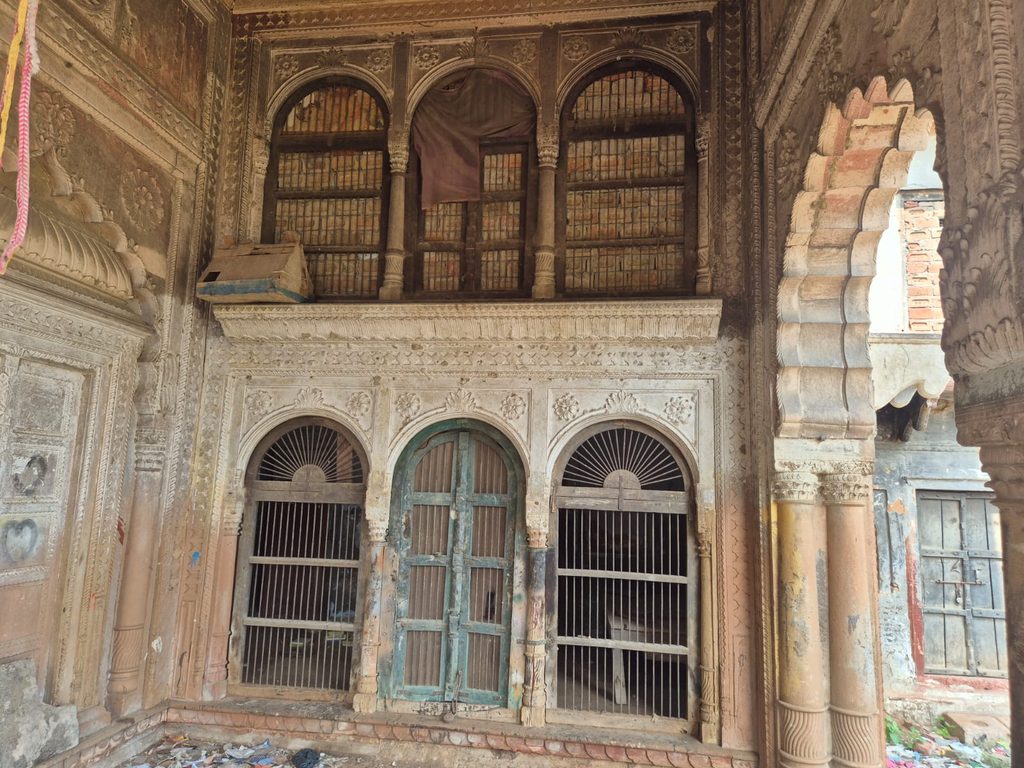
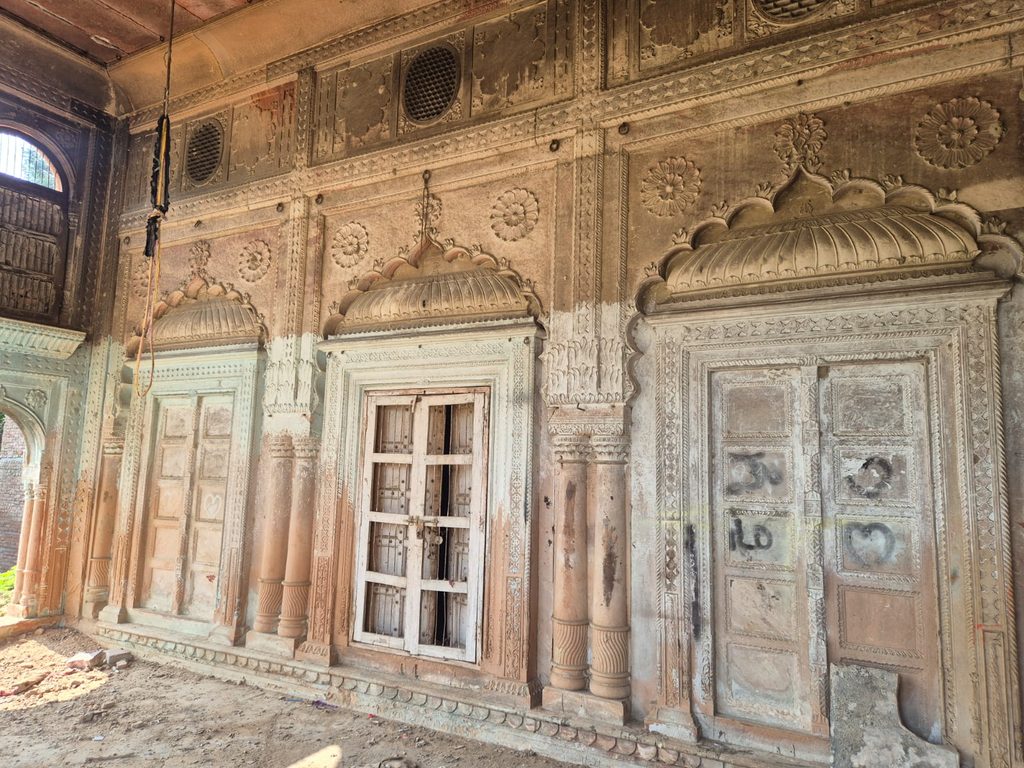
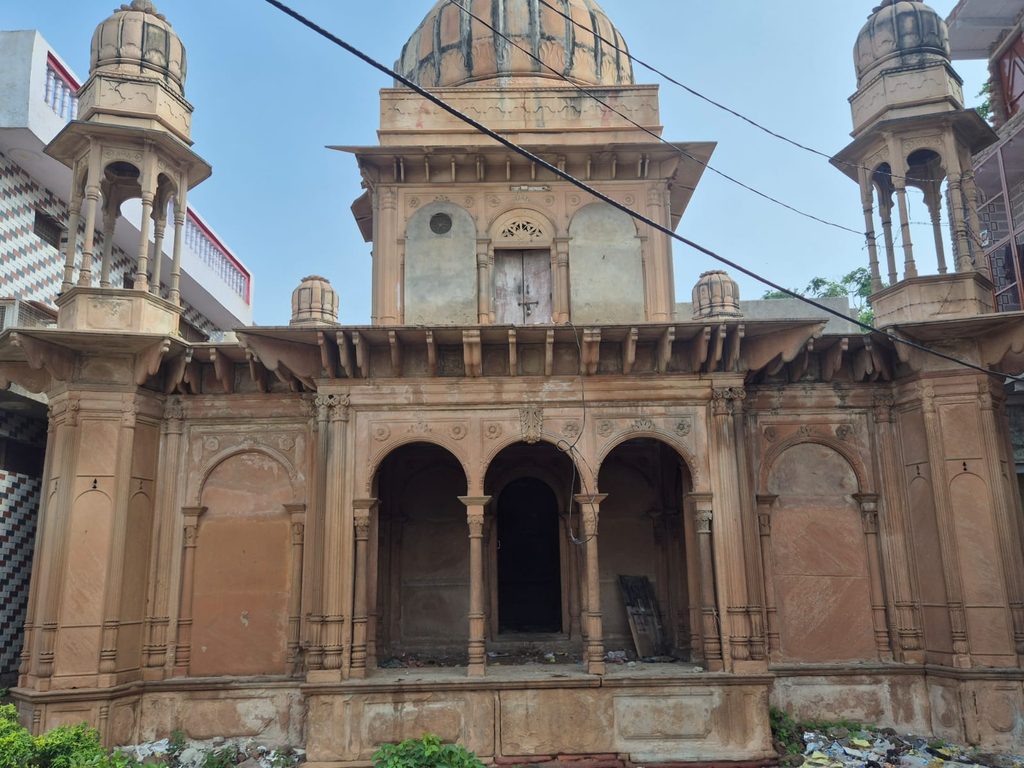
The temple was constructed with stone obtained from the quarries of Bansi Paharpur in the neighbouring Bharatpur region. The façade in front of the garbhagriha contains exceptionally fine and artistic stone carving. The frames surrounding the doors are richly decorated with carved floral and vegetal motifs.
The principal entrance to the garbhagriha retains a wooden door. On the outer side, a wooden frame fitted with round iron bars allows visitors to have a glimpse of the deity even when the door is closed.
On either side of the garbhagriha are beautifully carved stone frames containing false stone doors. This arrangement is one of the distinctive features of this architectural style. Above these stone doorways are artistically carved arches.
Above the doorframes of all three entrances are semi-circular, palanquin-like carved forms resembling miniature shikharas. These do not contain any panels. On either side above the arches are large floral motifs, while at the central meeting point of the two arches is a comparatively smaller carved lotus flower.
On both sides of the jagmohan are oval-shaped openings fitted with beautifully cut stone lattice screens. On the side of the tivári facing the courtyard, two carved stone frames, approximately ten feet and five feet in size, can also be seen.
In front of the jagmohan is a stone platform approximately five feet wide. Steps lead from the courtyard into the jagmohan. The courtyard and the jagmohan stand approximately four feet above the surrounding level.
At roof level on the courtyard-facing side of the jagmohan’s tivári, stone brackets, approximately one foot in length, have been arranged in a regular sequence. Stone projecting eaves rest upon these brackets.
The Garden and the Samadhi
Outside the main courtyard, the garden contains a square platform reflecting the architectural tradition of Bundelkhand. Two orderly rows of comparatively slender, circular stone pillars run around its perimeter.
At the centre, where the samadhi stands, is an elegant stone chamber or memorial structure. There is no image presently installed here.
In Braj, it has traditionally been customary among ascetic Vaishnavas to establish a shrine dedicated to Hanuman Ji or to the Shiva family above the samadhi of a revered Vaishnava saint.
At the centre of the roof of the samadhi is a square stone chamber, surmounted by a circular dome. Above the dome was a finial or architectural element, which has now been damaged. A verandah runs around the samadhi at ground level.
The samadhi, too, was constructed from stone quarried at Bansi Paharpur.
A Significant Heritage of Braj
The Charkhari Kunj Temple of Vijan Bihari is not merely a surviving religious site associated with the Haridasi Sampradaya and the tradition of Nikunj worship. It is also an important surviving example of the Kunj architectural tradition of Braj and its synthesis with the architectural idioms of Bundelkhand.
Despite decades of neglect, theft, attempted destruction and encroachment, the surviving garbhagriha, jagmohan, tivári, intricately carved doorways, stone latticework and samadhi continue to preserve the memory of an important chapter in Vrindavan’s religious and architectural history.
The surviving structures deserve careful documentation, conservation and protection so that this relatively little-known but significant part of Vrindavan’s sacred heritage is not lost to further encroachment or irreversible alteration.